


BALBOA
Single-family attached homes from the high $400,000s
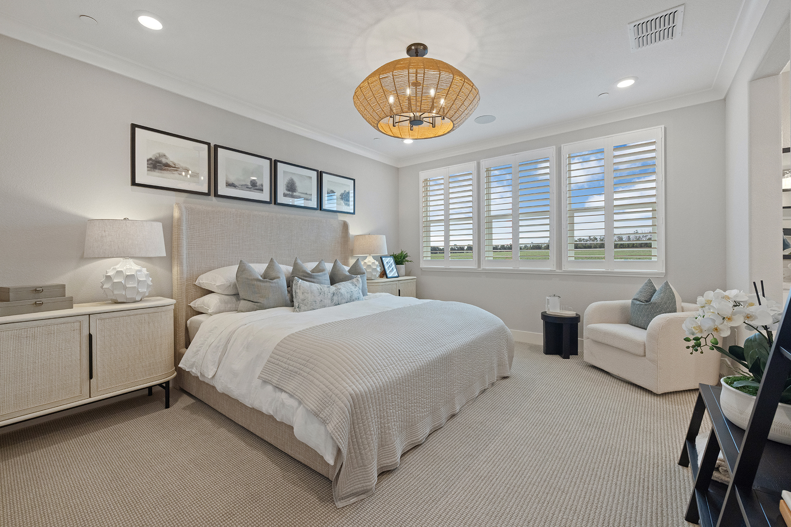
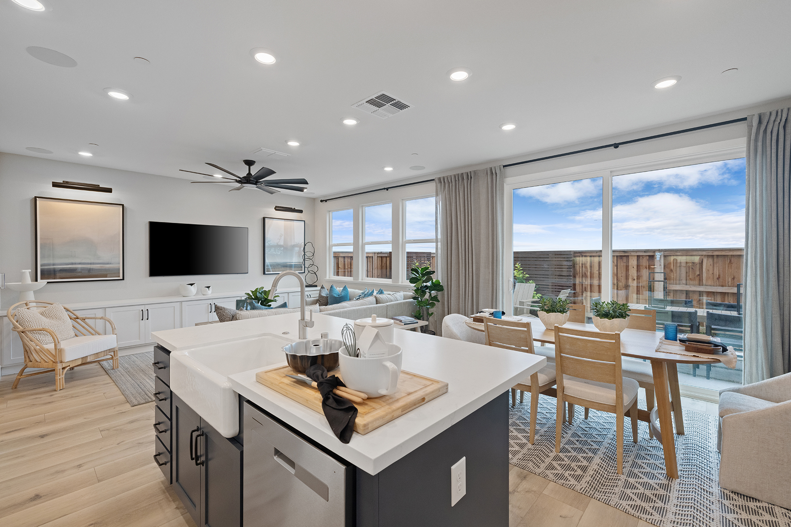
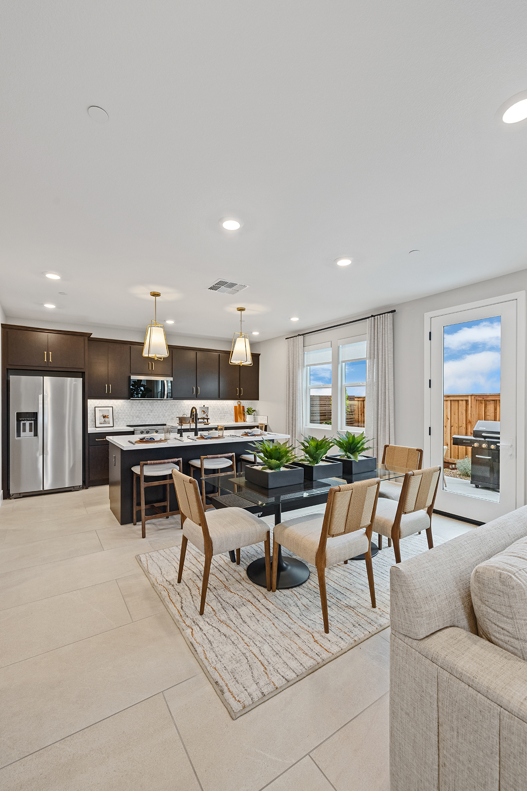
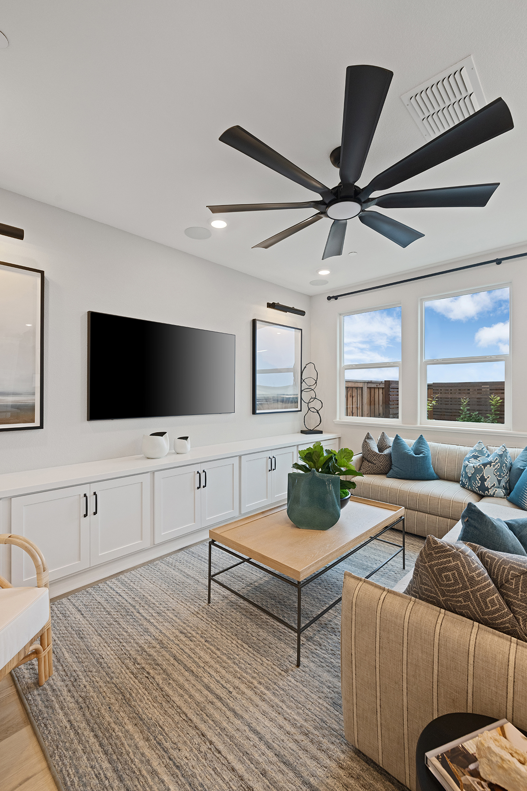
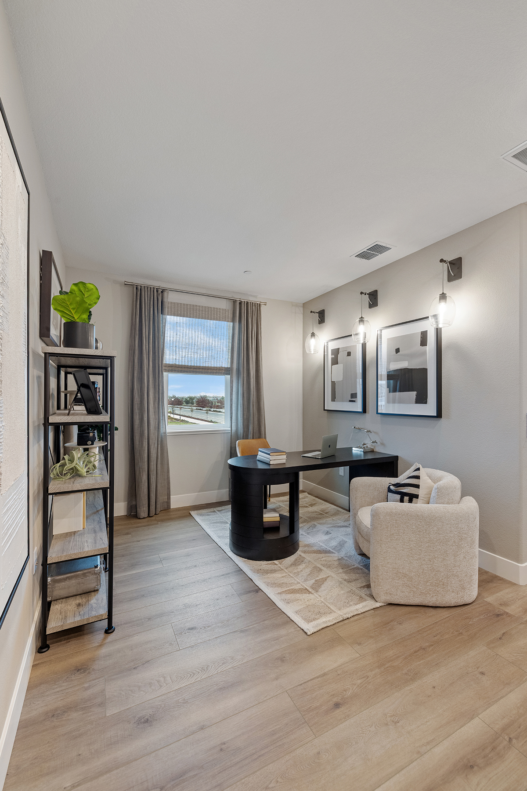
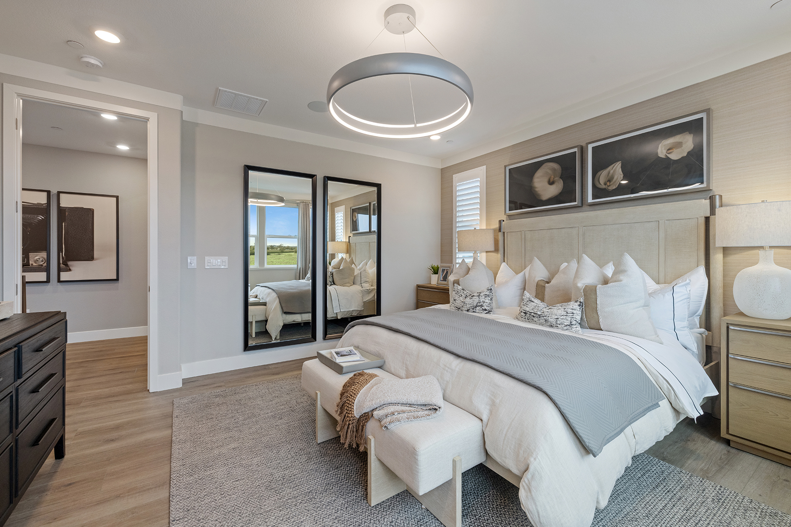
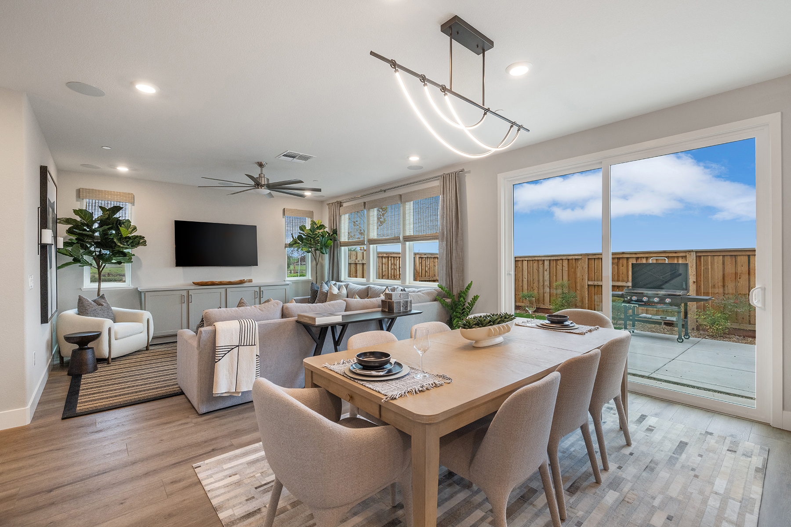
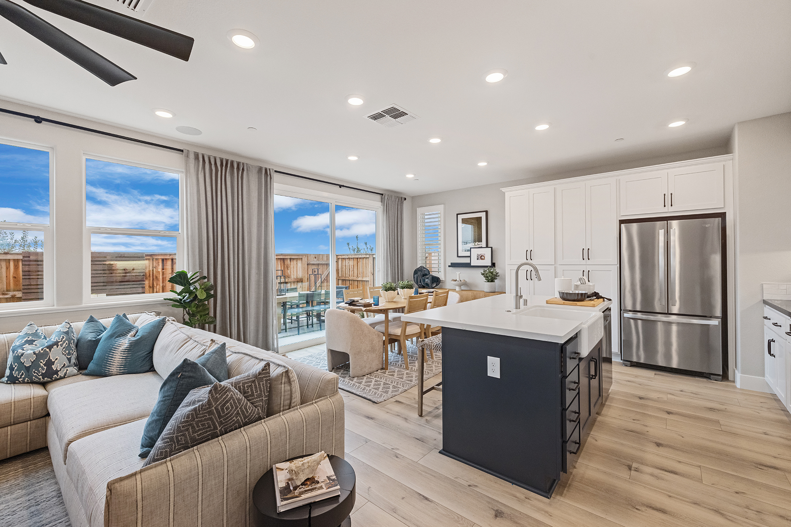
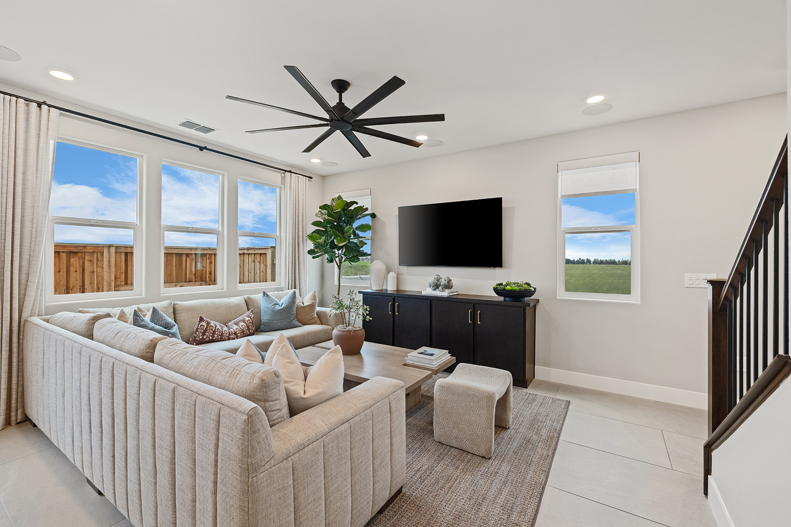
Welcome to Balboa at Delta Shores by Signature Homes, where spacious design meets family-friendly living in the heart of Sacramento. Our thoughtfully crafted, single-family attached homes offer the perfect blend of amenities and comfortable living spaces, designed to grow with your family. Discover a new standard of living where comfort, connection, and community come together.
FLOOR PLANS
RESIDENCE 1
FROM $481,226
APPROX. 1,627 SQ FT
3 BED, 2.5 BATH

Elevation A

Elevation B

Elevation C
INFORMATION CENTER
2104 Harborview Way, Sacramento, CA 95832
916.222.1788
HOURS
10 a.m. – 6 p.m. Daily
WEDNESDAYS 12 p.m. – 6 p.m.
RESIDENCE 2
FROM $503,528
APPROX. 1,882 SQ FT
4 BED, 3 BATH

Elevation A

Elevation B

Elevation C
INFORMATION CENTER
2104 Harborview Way, Sacramento, CA 95832
916.222.1788
HOURS
10 a.m. – 6 p.m. Daily
WEDNESDAYS 12 p.m. – 6 p.m.
RESIDENCE 3
FROM $552,291
APPROX. 2,222 SQ FT
4 BED, 3 BATH
LOFT

Elevation A

Elevation B

Elevation C
INFORMATION CENTER
2104 Harborview Way, Sacramento, CA 95832
916.222.1788
HOURS
10 a.m. – 6 p.m. Daily
WEDNESDAYS 12 p.m. – 6 p.m.
RESIDENCE 4
TEMPORARILY UNAVAILABLE
APPROX. 2,260 SQ FT
4 BED, 3 BATH
LOFT

Elevation A

Elevation B

Elevation C
INFORMATION CENTER
2104 Harborview Way, Sacramento, CA 95832
916.222.1788
HOURS
10 a.m. – 6 p.m. Daily
WEDNESDAYS 12 p.m. – 6 p.m.
HOME FEATURES
Innovative Exterior Architectural Design
• Discover three well-designed, two-story floor plans with three detailed architectural styles of Spanish, Modern Farmhouse, and Craftsman
• Designer selected color coordinated exteriors with quality Sherwin-Williams® paints welcome you home every day
• Rely on the durability of long-lasting Eagle® concrete flat tile roofing in pre-selected styles and colors (per plan)
• Admire the James Hardie® wood-grain fiber cement siding or stucco finish (per plan) that adds character to your home
• Attractive Therma-Tru® paneled front door with Kwikset® hardware makes the perfect first impression
• Spacious two-car garage provides enough space for family vehicles and more
• Insulated steel Overhead Door® sectional roll-up garage door with automatic Genie Legacy® Wi-Fi opener and two transmitters offer security and convenience
• Architecturally inspired carriage lights at the patio and garage door light up your home in style
• Professionally designed front yard landscaping with automatic irrigation provide a welcoming entrance to your property
• Convenient outdoor hose bibs make watering your garden easy
Inviting and Soulful Interiors
• Minimum nine-foot ceilings on first and second floors keep your home open, airy and bright
• Two-panel interior doors with Kwikset® polished chrome hardware add exceptional detail
• Luxury vinyl plank flooring on first floor main areas offers durability and style
• Admire hand-laid 12×12 inch Daltile® Choice ceramic tile flooring in designer colors in the bathrooms and laundry
• Quality Shaw® Finley plush carpet in designer colors invites you to take your shoes off and get comfortable
• Enjoy the refinement of 3 ½ inch baseboards with smooth finish
• Custom bullnose wall corners in living areas provide the polish and finishing touch to your new home
Chef Inspired Gourmet Kitchen
• Custom shaker-style beech cabinetry with natural finish, European 3-way hinges and handsome polished chrome hardware are the ideal elements of your dream kitchen
• Beautiful granite slab countertops throughout kitchen in three designer color choices, with 6-inch backsplash, full height at cooktop
• A convenient kitchen island for entertaining family and friends
• Enjoy the quality Whirlpool® stainless steel appliance package including:
• 30” electric range
• Built-in microwave/ hood combo with trim kit
• Energy Star® dishwasher
• Delight in the superior quality of a McAllister® 18-gauge stainless steel, single basin, under counter mounted sink
• Moen® Genta single handle stainless steel pullout faucet blends functionality with good looks
• Depend on your Insinkerator® 1/2 HP Badger 5 disposal for consistent performance
• Generous pantry provides space to stock up on essentials for your kitchen
A Peaceful Sanctuary: Your Primary Bedroom Suite
• Relax in your spacious shower with frameless glass door and polished chrome railing
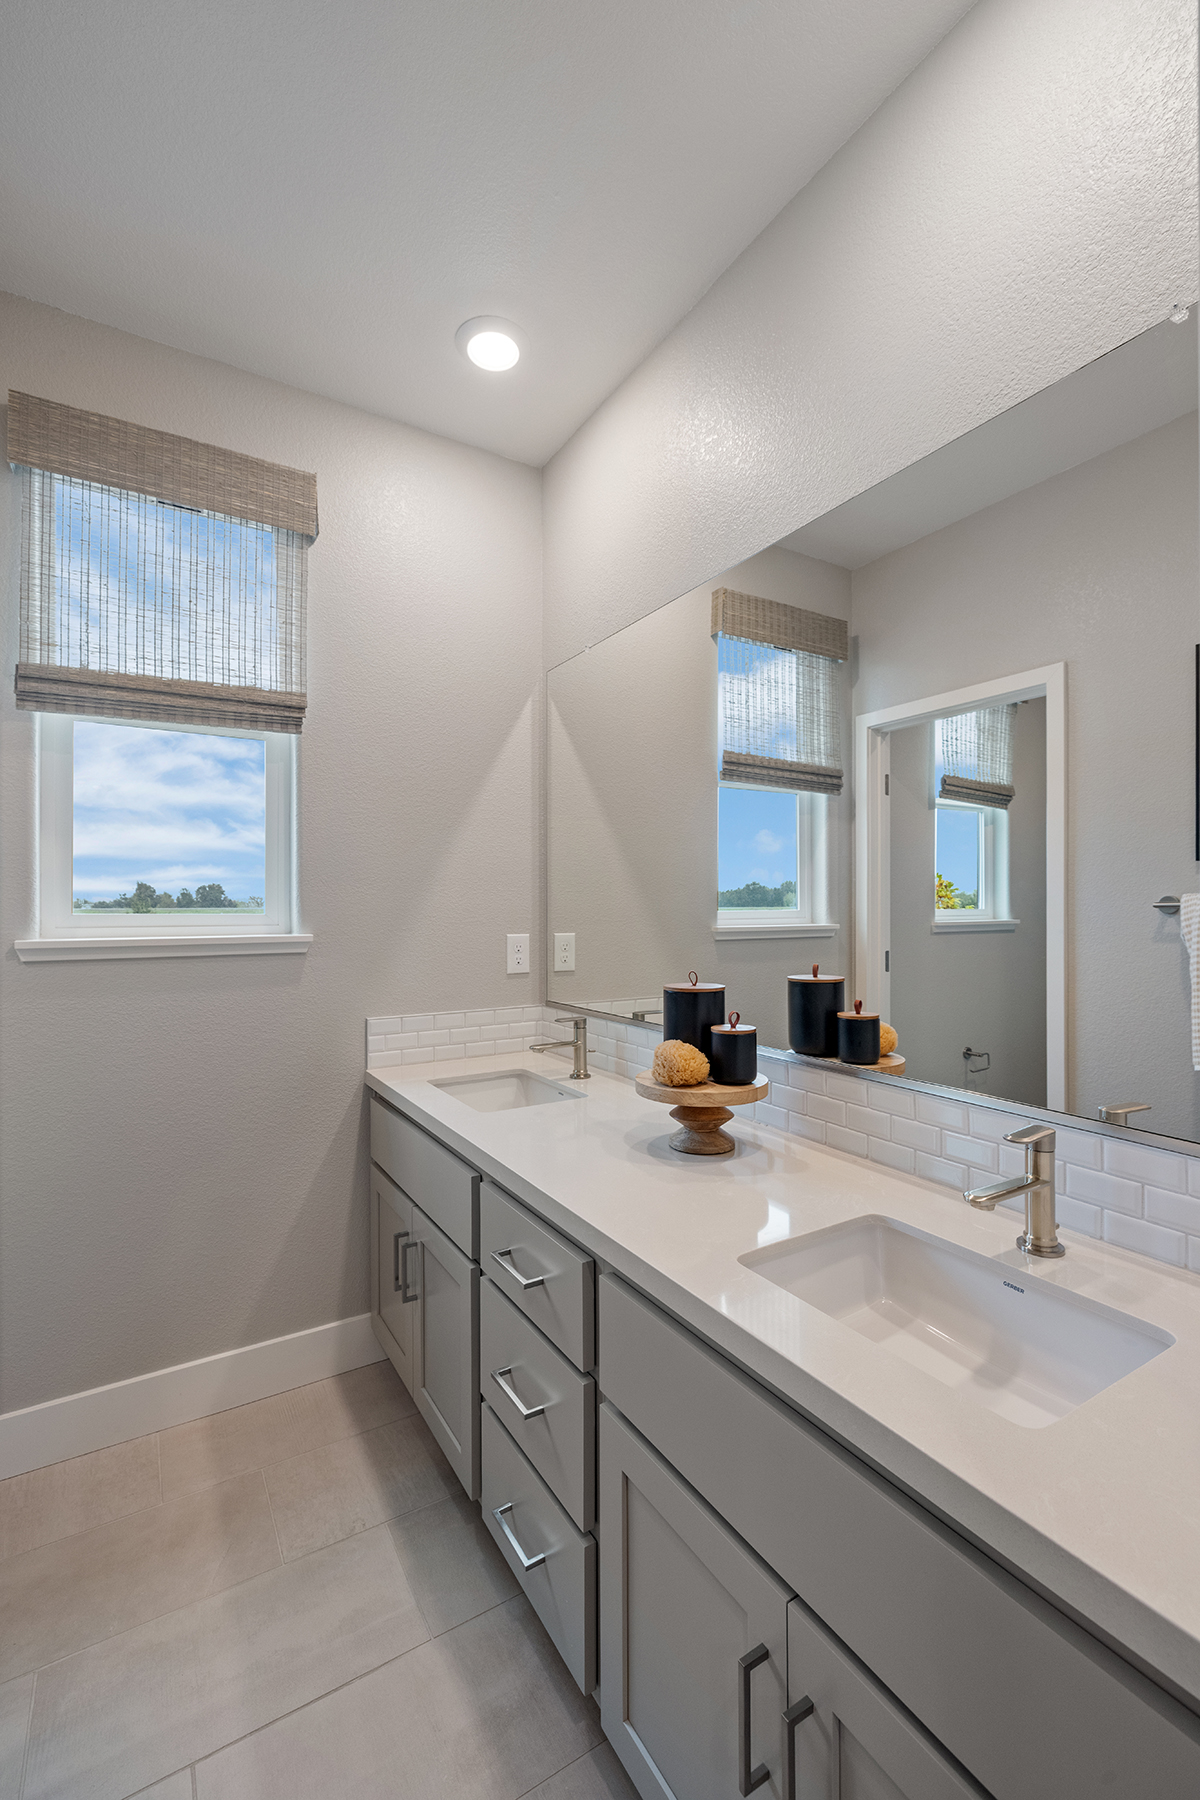
• Sleek E-Stone® solid surface countertops and surrounds with polished edges in are functional and beautiful, with two designer colors to choose from
• Lovely square cut, float glass mirror with polished chrome reflect and shine in your new space
• Luxurious dual vanities with Gerber® Luxoval under counter mounted sinks provide an elegant, modern look
• Premium Moen® Genta faucets in polished chrome blend form and function
• Spacious walk-in closet is perfect to organize all your personal belongings
Seamless Living Solutions
• Your new home is fitted with the latest technology – an Open House® data communications center with 4×10 Telecom Module and 1×8 Video Module with all necessary connections to provide TV, telephone and network communications throughout the home
• Media-ready with 4-port faceplate, universal outlets – two CAT6 (voice/data) and two RG6 (video) in Great Room, Primary Bedroom, and Loft (per plan)
• Charge your electronic devices using two port USB outlet conveniently located at Kitchen
• A convenient laundry closet with an electrical hookup for dryer
• Quality polished chrome Moen® Genta faucets in secondary baths provide style and performance
• Decorative Gerber® pedestal sink in Powder Bath is beautiful and durable (per plan)
• WaterSense Certified Gerber® Maxwell elongated bowl toilets in all bathrooms
• Enjoy spacious closets for storage throughout your new home
A Health-Conscious Living Environment
• State-of-the-art Honeywell® T6 Lyric Pro Wi-Fi Smart Set Back Thermostat with a zoned system for upstairs and downstairs temperature control
• Carrier® heat pump and air handler for central heating and air conditioning
• Air King® whole building ventilation system to distribute fresh air into every room
• PlyGem® windows and sliding glass patio doors save energy with U-Value .28 to .30
• Insulation makes a difference in your utility bills, including R-15 insulation for exterior walls, R-19 insulation for floor over garage/ exterior, and R-30-38 attic insulation
• High-efficiency home construction
• WaterSense® Certified faucets, shower heads and toilets for conservation
• Smoke /carbon monoxide combination detectors to keep your family safe
• Low VOC paint to ensure healthy air quality
• Energy-efficient LED surface mount lighting to brighten your home cost effectively
• Energy storage system ready
• Solar panel system to reduce energy costs
In an effort to improve its product, Signature Homes reserves the right to change features, prices, options, and specifications without notice.
STAY INFORMED
Join our interest list to be the first notified of special promotions, releases and openings.
*First Name, Last Name, Email, and Zip required.
"*" indicates required fields
By submitting, you agree that Signature Homes may communicate with you using email, telephone, or text message per the terms of our Privacy Policy. Msg & data rates may apply. You may unsubscribe at any time.
PREFERRED LENDERS
Understanding what it takes to finance your home is an important part of the home buying process. Below, youʼll find some useful reference information about obtaining your loan.
Please make sure you have the following items to complete the pre-qualification process:
• Last two years of W2s
• Last three months of paystubs
• Last two months of bank statements
• Last two years of tax returns
Pre-Qualification Information
We have developed a working relationship with select lenders who provide competitive mortgage programs and provide excellent service. These lenders are very familiar with our homes, the new home financing process and our requirements. Please contact a Preferred Lender below and submit an application for loan pre-approval. Signature Homes will request a current loan pre-approval accompany any offer submitted. Please note that you are under no obligation to obtain a loan from our Preferred Lenders.
Escrow Information
Our Sales Associate will open your escrow account and be the liaison between you, your lender and the title company. The title company is a neutral third party that handles all funds in the transaction and insures the title to the property that you are purchasing.
Eric Wiegand
 NMLSR ID: 1928590
 916.662.2745
 eric@cc-mtg.com

CASSIE CAMPANALE
Sales Associate


OUR NEIGHBORHOODS



Quality homebuilder with new home communities throughout Northern California. Privacy Policy. 


